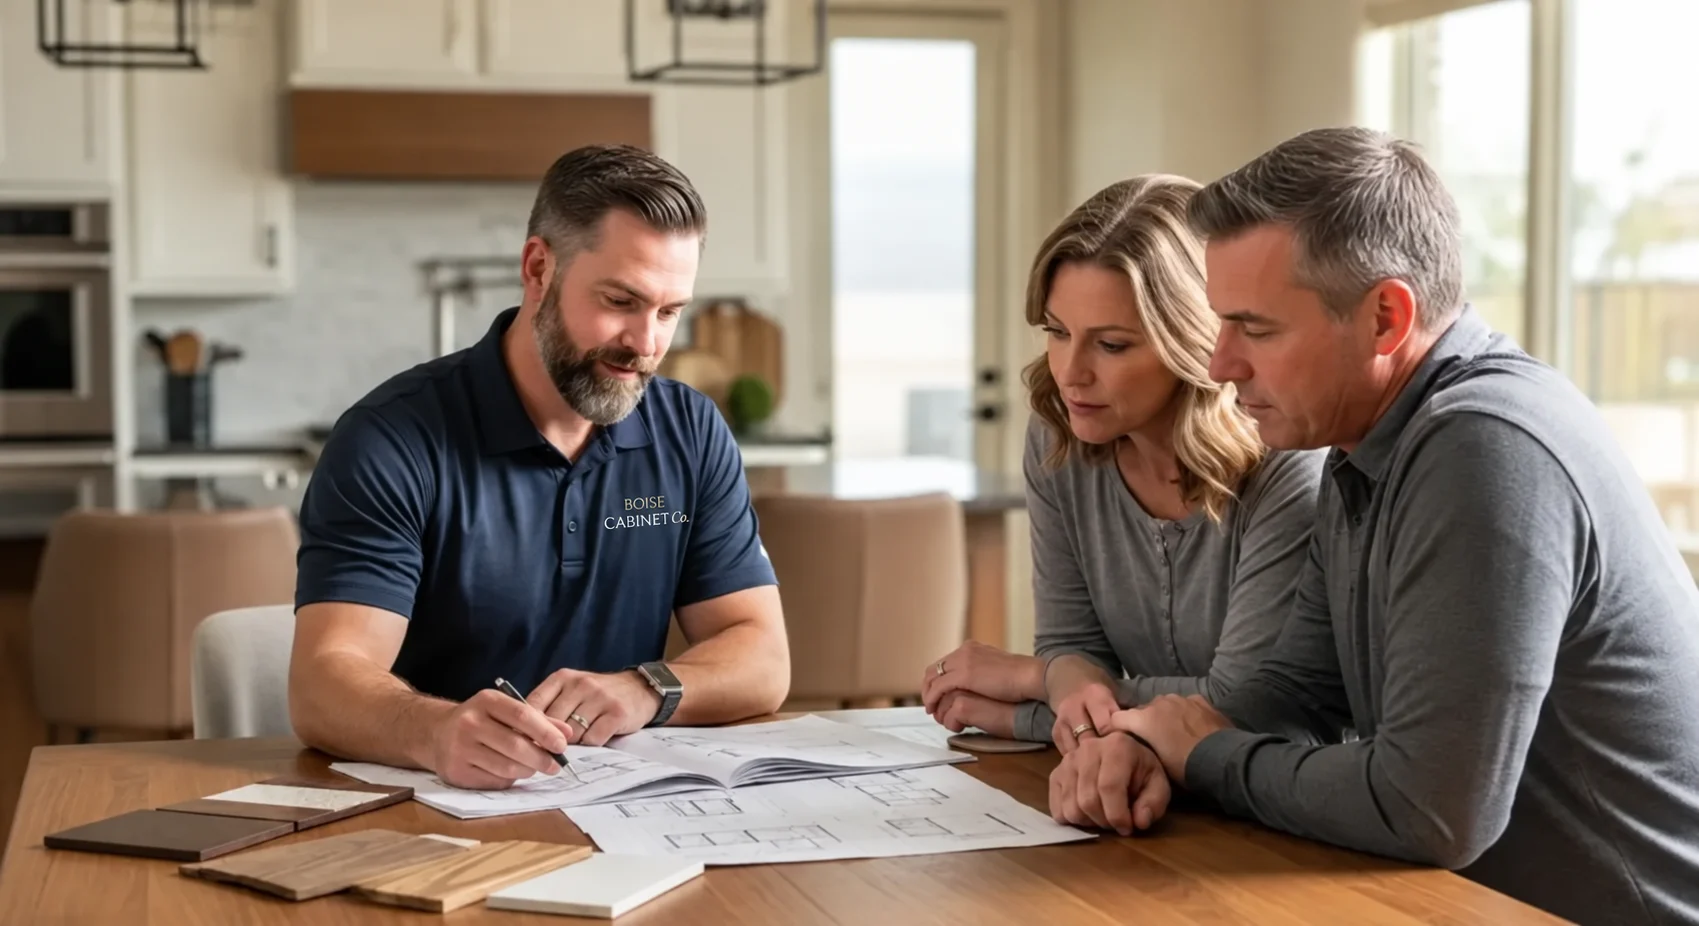
consultation with a Boise Cabinet Co designer and homeowners reviewing cabinet finishes

Proof of work

Projects & homeowner reviews

Explore cabinet design concepts for Treasure Valley homes and hear from homeowners who prioritized clarity, craftsmanship, and communication.

Cabinet design examples

Detailed looks at Treasure Valley cabinet work

Kitchen, bath, and whole-home cabinet examples with scope, timeline, and finish details drawn from typical Treasure Valley planning.

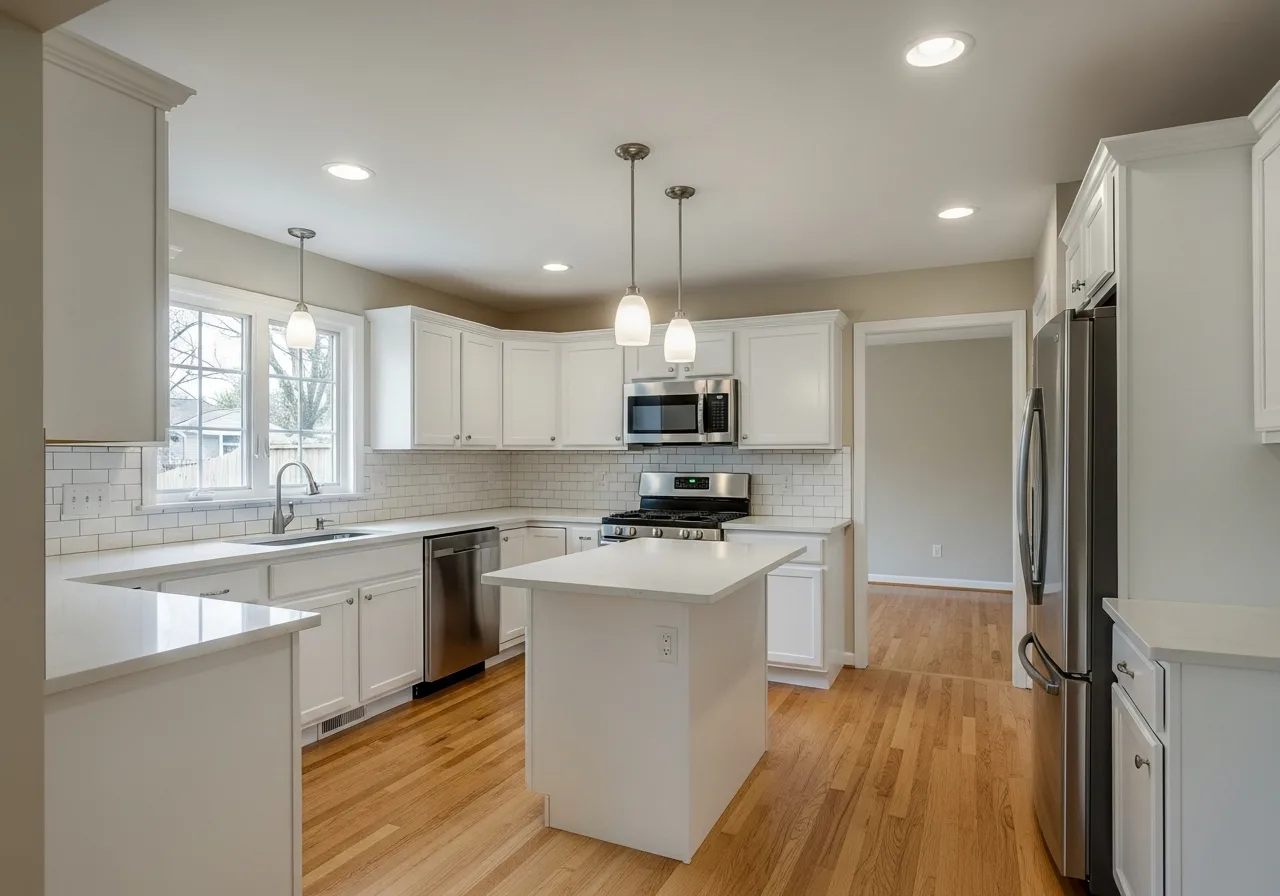
Design concept: custom shaker kitchen cabinets with a quartz island and satin nickel hardware

Boise, Idaho · Kitchen cabinets

Modern shaker kitchen concept

Full kitchen cabinet replacement with island in a Boise Bench ranch

Challenge: A 1960s Boise Bench ranch with original boxes, a soffit-wrapped perimeter, and walls nearly an inch out of plumb across the main run. The owners wanted a current shaker kitchen with real drawer storage and an island, without moving plumbing or walls.

Approach: Field measurement mapped the wall lean so cabinets could be dimensioned to absorb it invisibly. Soffits came down to allow ceiling-height uppers, the base run converted from doors to full-extension drawers, and a new island added prep storage and a trash pull-out. Modern shaker doors in a matte painted finish with soft-close hardware throughout.

Outcome: A typical build like this installs in about four days after a six-week fabrication window, with owners gaining roughly a third more usable storage in the same footprint and scribed fillers that read as intentional trim.

Location
Boise Bench area, Ada County
Scope
Perimeter + island, ~24 linear feet
Door / finish
Modern shaker, matte paint
Typical timeline
About 9 weeks design to install
Typical range
Mid $20,000s installed
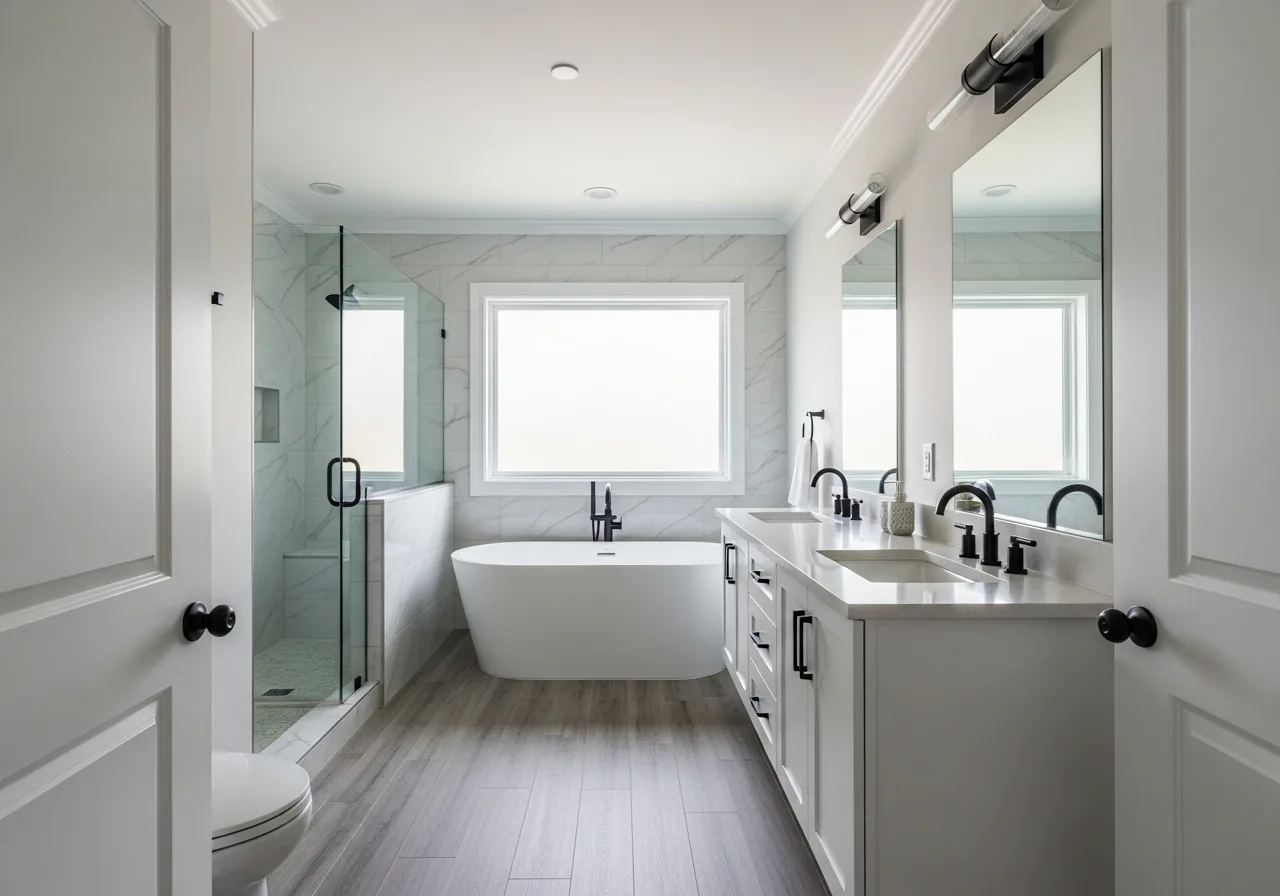
Design concept: white double bathroom vanity with central drawers, paired mirrors and black faucets

Meridian, Idaho · Bathroom vanities

Double vanity suite concept

Builder-grade single vanity to a double vanity suite with linen tower

Challenge: A 2000s Meridian subdivision primary bath with a cultured-marble single vanity, one bank of shallow drawers, and two adults sharing one sink every morning. The room had the wall length for a double vanity but the plumbing for one.

Approach: The layout runs a 72-inch double vanity with a drawer stack between sinks and a full-height linen tower at the end wall. Plumbing extends for the second sink during a short rough-in window, and drawer interiors are configured for hair tools with in-drawer outlets. Finish and hardware match the home's existing trim palette so the bath reads original to the house.

Outcome: A build like this installs in about two days after fabrication, turning the morning bottleneck into a two-station bath with roughly triple the drawer storage, and a linen tower that ends the hallway closet shuffle.

Location
Meridian, Ada County
Scope
72" double vanity + linen tower
Door / finish
Shaker, painted
Typical timeline
About 6 weeks design to install
Typical range
Low-to-mid teens installed
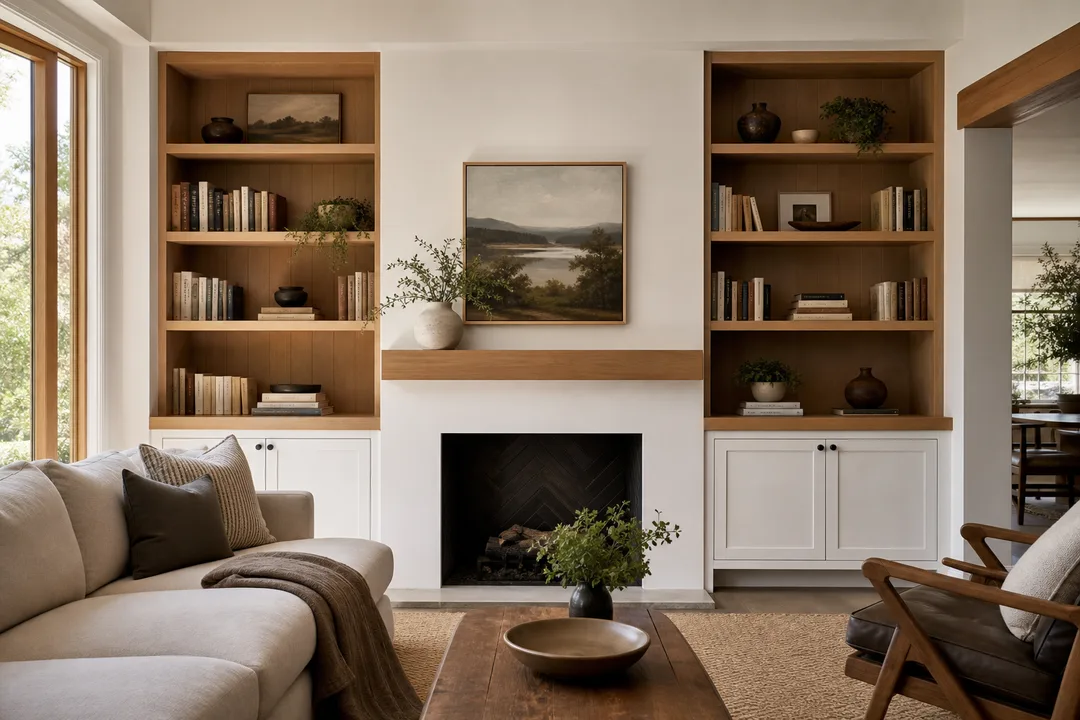
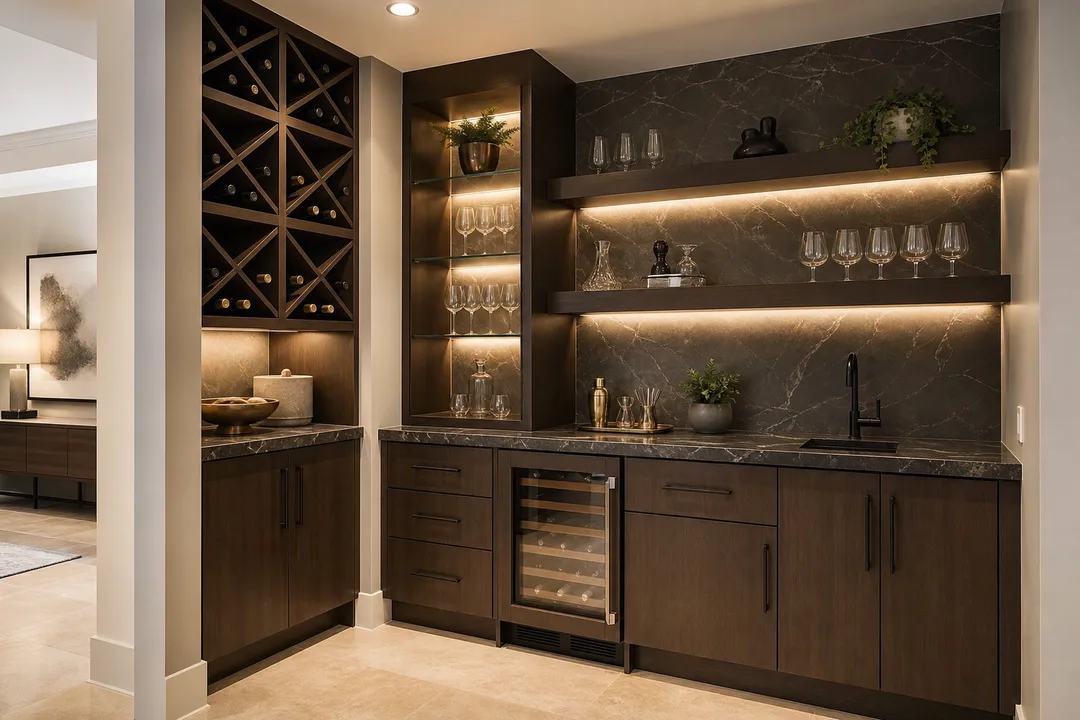
Design concept: wood-finish living-room built-ins illustrating a coordinated cabinetry palette

Eagle, Idaho · Whole home cabinets

Whole-home finish schedule concept

Kitchen, two baths, mudroom, and office under one finish schedule

Challenge: An Eagle family wants to replace piecemeal builder cabinetry across five rooms while living in the house, and to end up with one coherent palette instead of five mismatched vendor finishes accumulated over the years.

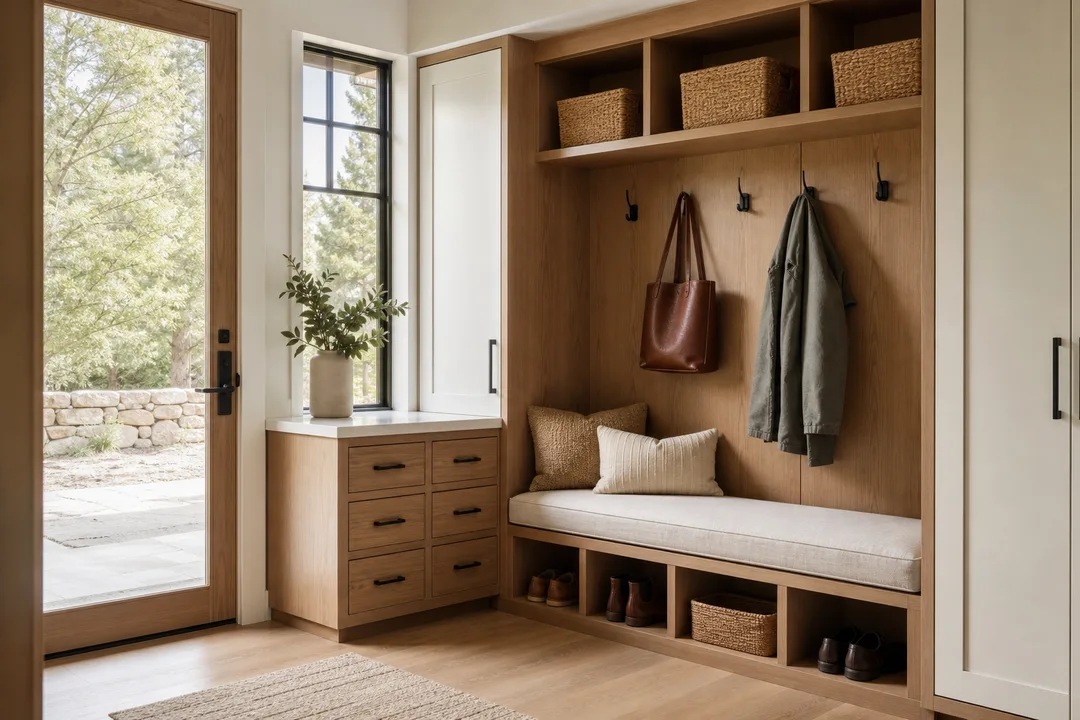
Approach: All selections lock once: a single door profile, a two-finish schedule (painted perimeter tones with a woodgrain accent), and one hardware family across every room. Fabrication batches together, and installation stages room by room, kitchen first on a temporary-kitchen plan, baths one at a time so a working bathroom always exists, then mudroom lockers and the office wall.

Outcome: A program like this completes in under four months with the family home throughout. One finish schedule means every future touch-up and addition has a documented spec, and resale presentation reads designed, not assembled.

Location
Eagle, Ada County
Scope
5 rooms, one specification
Door / finish
Shaker, paint + woodgrain accent
Typical timeline
About 16 weeks, staged by room
Typical range
Mid five figures installed

Homeowner reviews

Trusted for craftsmanship and communication

Boise Cabinet Co did an amazing job on our kitchen cabinets. On time, clear communication throughout, and the results were stunning.

Sarah M.

Kitchen Cabinets · Boise, Idaho

Our master bath went from builder-grade to a space we actually enjoy every morning. The team was professional and communicated throughout the entire project.

Mike R.

Bathroom Vanities · Meridian, Idaho

We stayed in our home through a full cabinet program and the team made it as painless as possible. Absolutely love the result.

Jennifer K.

Whole-Home Cabinetry · Eagle, Idaho

Fantastic craftsmanship and reliable timeline. Our new mudroom and pantry storage exceeded every expectation.

David L.

Built-In Storage · Nampa, Idaho

Ready to start your project?

Schedule a free in-home visit for planning guidance, design direction, and an honest project range.