How custom design actually works
Tap to expand
How custom design actually works
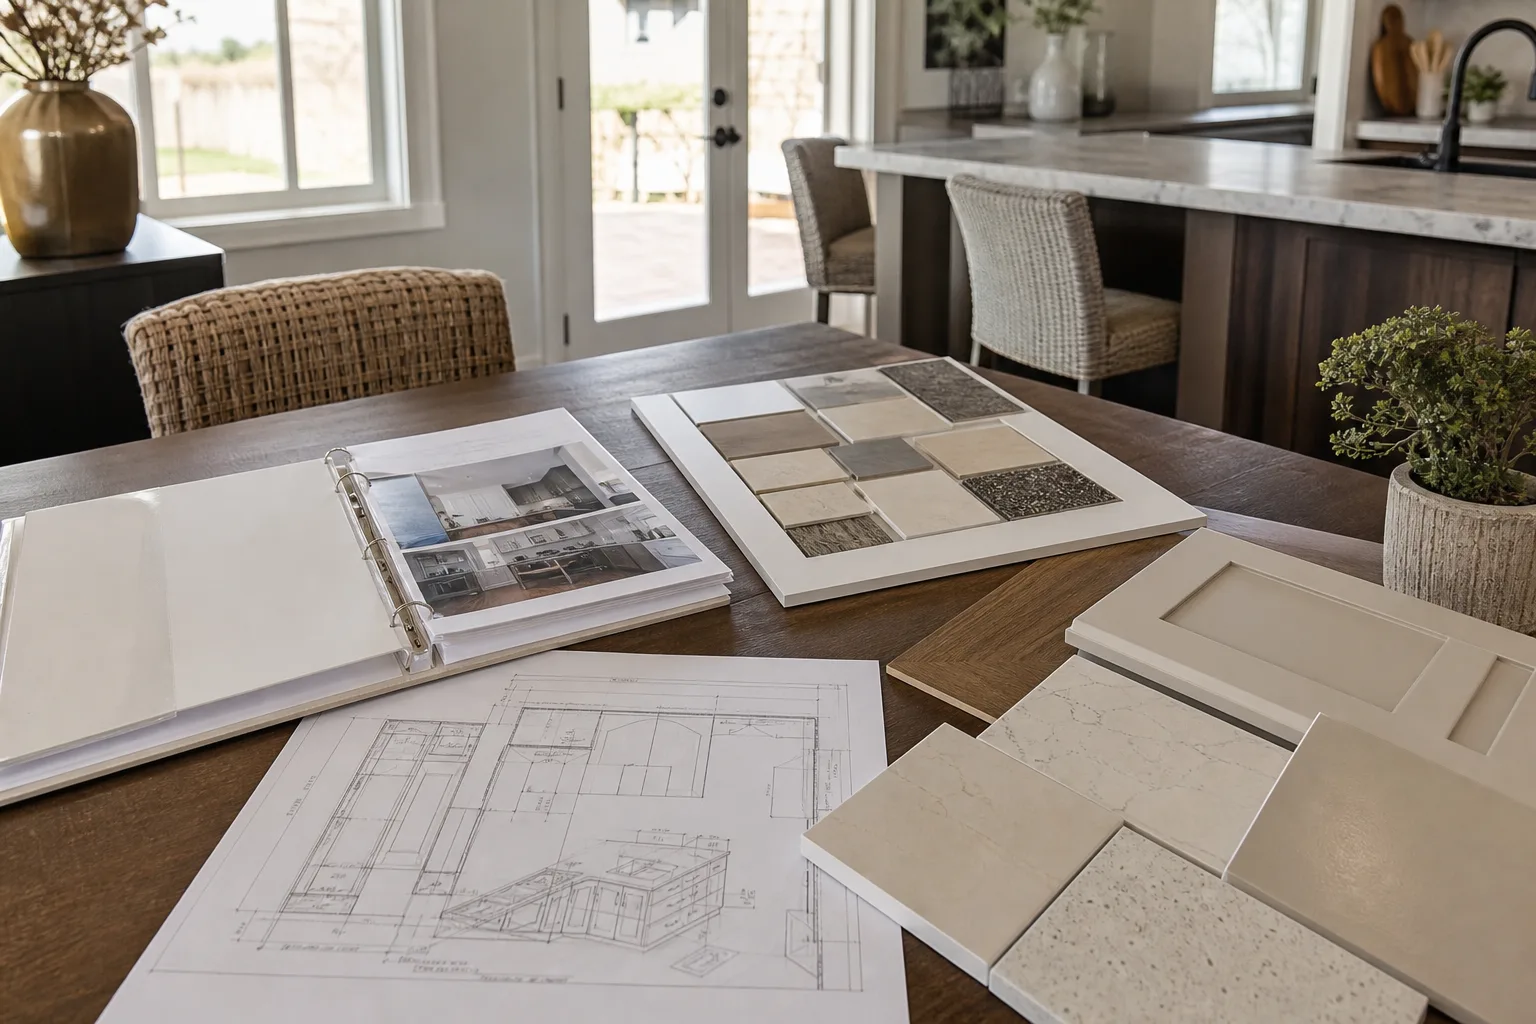
Our design process runs in five steps: in-home consultation and measure, concept layout, selections (door style, finish, hardware, interiors), detailed shop drawings, and final sign-off. Each step has a deliverable you approve in writing before the next begins.
The measure is the foundation
Tap to expand
The measure is the foundation
Field measurement captures what stock cabinets ignore: out-of-plumb walls, floor slope, window casing positions, and ceiling variation. In pre-1980 Boise homes these variances decide cabinet sizing; in newer Meridian builds they confirm the plan matches the print.
Selections without overwhelm
Tap to expand
Selections without overwhelm
Six door styles and 299 finishes sound overwhelming until they are sequenced: door profile first, finish family second, exact finish from physical samples at home third, hardware last. Use the catalog to shortlist before your appointment.
Shop drawings and sign-off
Tap to expand
Shop drawings and sign-off
Dimensioned elevations show every cabinet, filler, and panel before fabrication. Changes at the drawing stage cost nothing; changes after release restart lead time. Read the measurement and design phase article for what to check on your drawings.