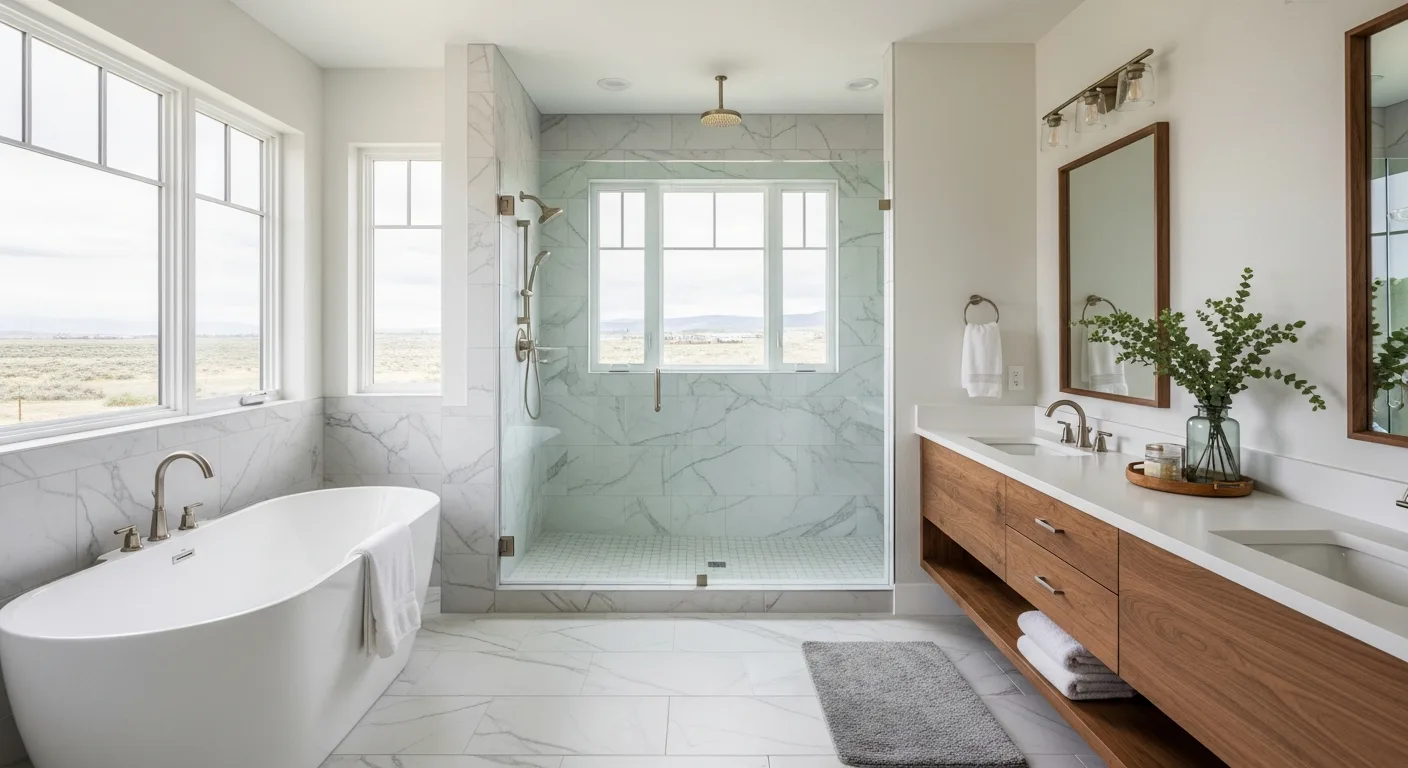
Vanity layout by bathroom type
Guest and hall baths: a single 36 to 48-inch vanity with drawer storage handles most needs. Primary baths: double vanities from 60 inches (shared counter) to 72-plus inches (true two-sink), or two separated singles when the room allows.
Powder rooms reward small furniture-style vanities where finish quality shows at close range.
Clearances and mounting heights
Keep 30 inches of clear floor in front of the vanity, 15 inches minimum from sink centerline to a side wall, and 36-inch counter height as the modern standard. Floating vanities can fine-tune height to the household.
Storage planning before style
Count what actually lives in the bathroom, hair tools, towels, paper goods, then allocate: shallow top drawers for daily items, deep drawers for dryers and supplies, a linen tower if towels store in-room. Style choices come easier once storage is solved.
Browse vanity configurations and the Boise vanity guide for cost bands.
Full guide and cost planning
Bathroom Vanities · Cabinet cost guide · More articles.
Explore the catalog
Cabinet rooms · Catalog · Treasure Valley cabinet guide.