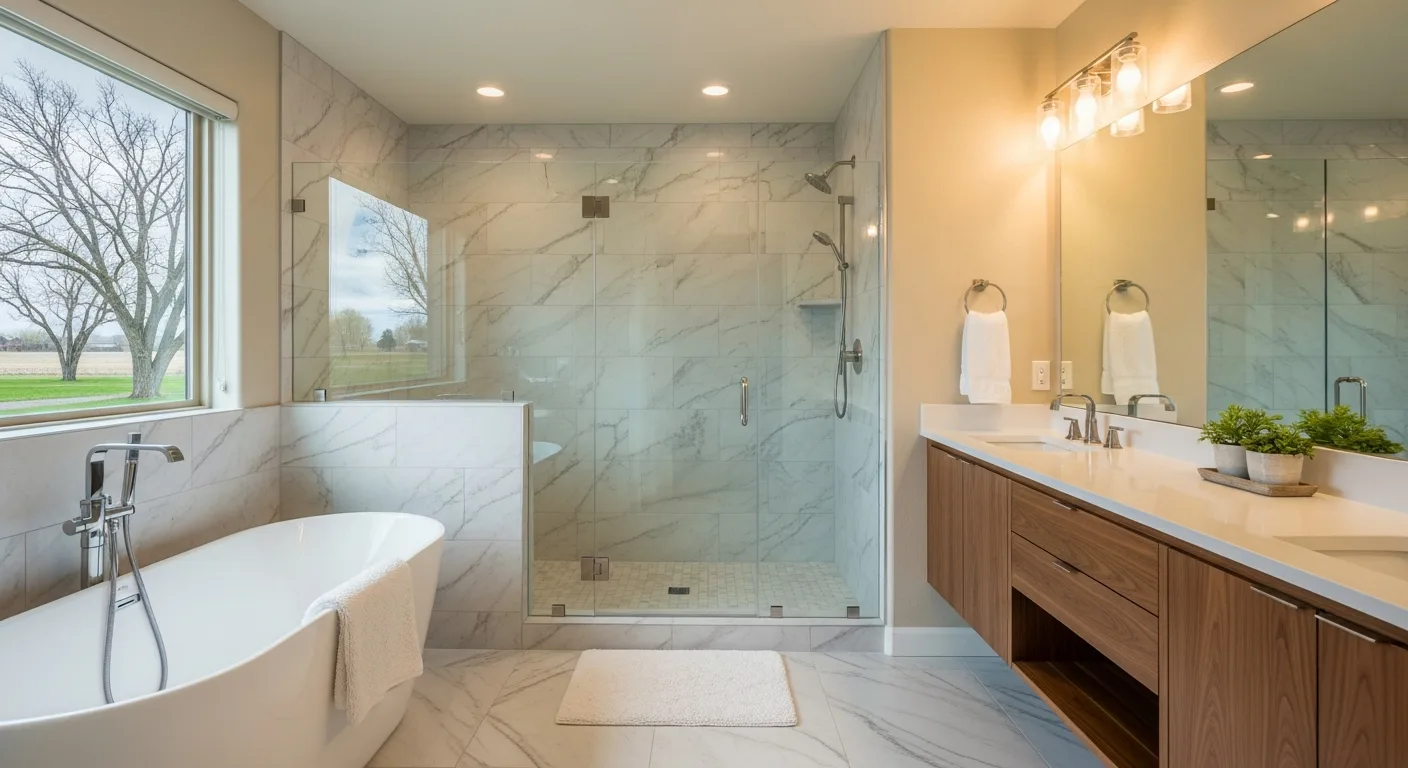
Accessible vanity dimensions
Roll-under vanities need 27 inches of knee clearance height, 30 inches of width, and plumbing set back or protected. Comfort-height storage flanking the roll-under section keeps everyday items between 15 and 48 inches off the floor.
Lever or touch faucets, D-shaped pulls instead of knobs, and motion-sensing lighting complete the package without reading as institutional.
Aging-in-place without the clinical look
The best accessible vanities look like furniture: a seated makeup-height section doubles as roll-under clearance, and drawer bases put contents at reachable height for everyone. We design these details into the original plan rather than retrofitting later.
Pair this with our cabinets for long-term living article when planning a whole-home approach.
When to plan accessibility
If you intend to stay in your Boise, Meridian, or Nampa home past retirement, build blocking for future grab bars and choose vanity layouts that adapt, during this remodel, when it costs nearly nothing.
Full guide and cost planning
Bathroom Vanities · Cabinet cost guide · More articles.
Explore the catalog
Cabinet rooms · Catalog · Treasure Valley cabinet guide.