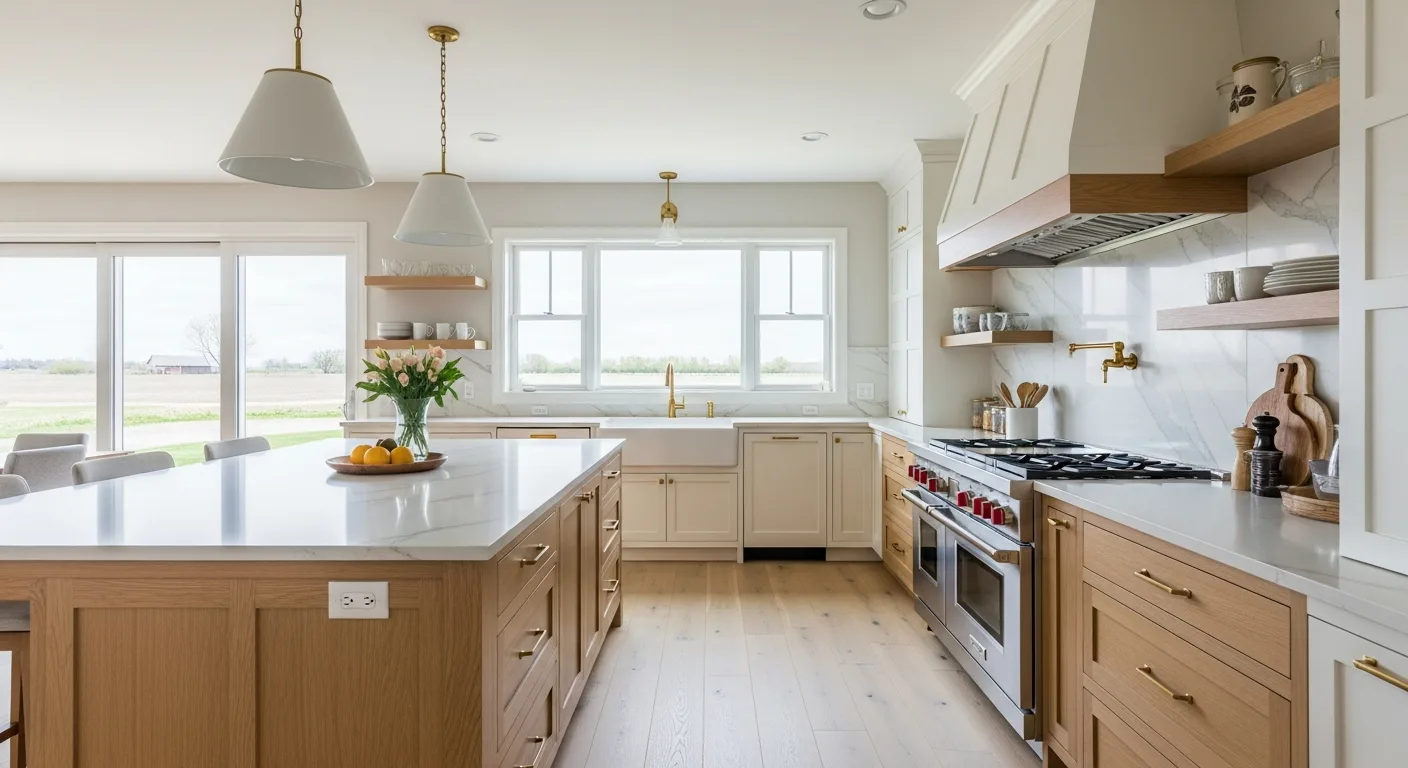
Island sizing rules that actually matter
Tap to expand
Island sizing rules that actually matter
Minimum useful island: about 24 by 48 inches. Comfortable seating needs 24 inches of width per person and a 12 to 15 inch overhang. Keep 42 inches of clearance on working sides and 48 inches where two cooks pass or appliance doors open.
In most Boise ranches, that math caps the island around 4 by 7 feet. Sprawling 12-foot islands belong to newer Eagle and Star great rooms with the floor area to support them.
What goes inside the island
Tap to expand
What goes inside the island
Treat the island as your highest-value storage: deep drawer stacks for pots, a trash and recycling pull-out near the prep zone, and a shallow drawer for utensils. If the sink or cooktop moves to the island, plan venting and plumbing early because both affect cabinet layout.
See island base options in the kitchen catalog.
Island finish strategy
Tap to expand
Island finish strategy
A contrasting island finish is the lowest-risk way to add color: woodgrain or a deep tone against a light painted perimeter. Match counter stone and hardware across both finishes so the contrast reads intentional.
When not to add an island
Tap to expand
When not to add an island
If clearances fall under 42 inches, a rolling cart or peninsula serves better. Forcing an island into a galley footprint is the most common layout mistake we talk homeowners out of.