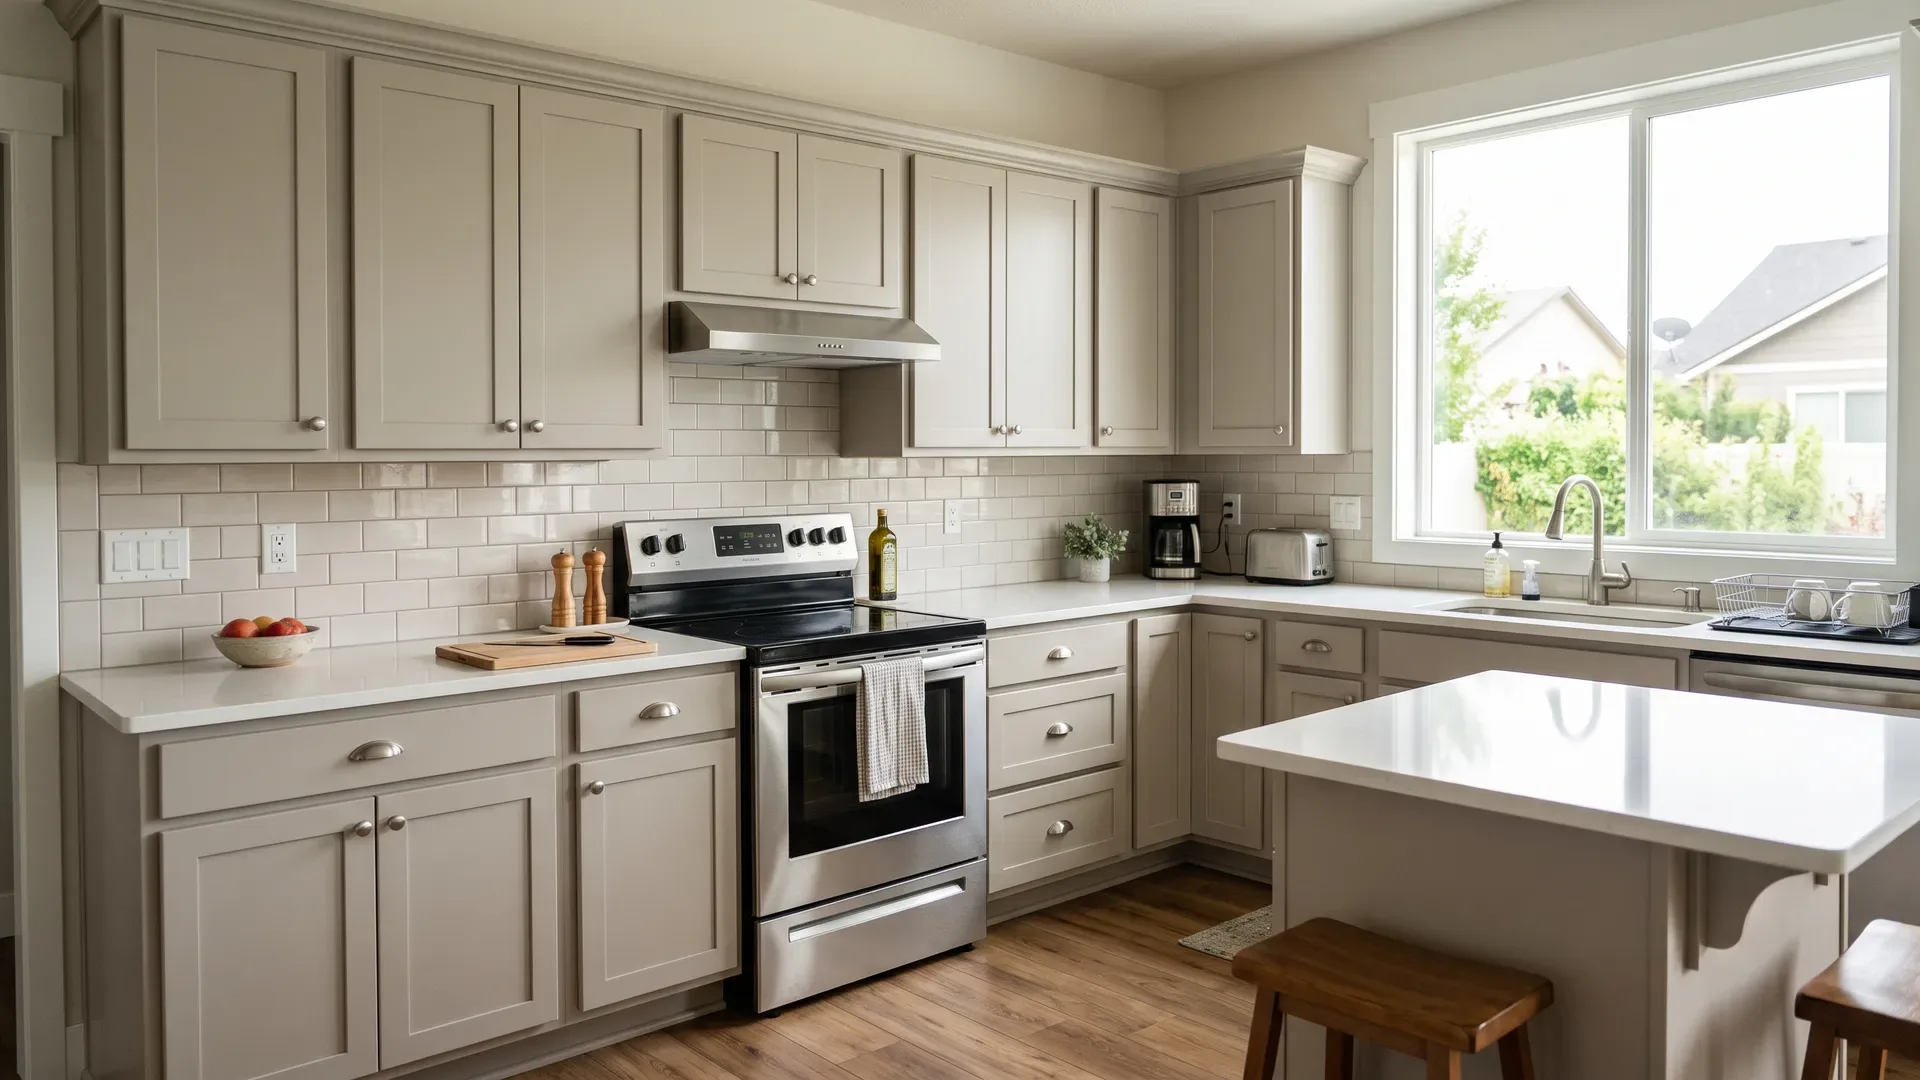
Standard kitchen cabinets have well-established depths: base cabinets are 24 inches deep, upper (wall) cabinets are 12 inches deep, and tall/pantry cabinets are usually 24 inches deep to match the base run. With countertops overhanging the front, finished counter depth typically comes to about 25–26 inches. Knowing these standard depths - and where they can flex - is essential for planning a kitchen that fits your appliances, your space, and how you cook. Here is a clear breakdown of every cabinet depth, why the standards exist, and when it makes sense to go deeper or shallower.
Key takeaways: Base cabinets are 24" deep, uppers 12", tall/pantry cabinets 24". Counters overhang to ~25–26" finished depth. Depths can be customized for appliances, space, or accessibility. See all cabinet sizes or explore kitchen cabinets.
Base cabinet depth: 24 inches
Tap to expand
Base cabinet depth: 24 inches
Standard base cabinets - the ones that sit on the floor and carry the countertop - are 24 inches deep (measured from the wall to the front of the cabinet box, not counting the door or countertop overhang). This depth is a long-established standard that balances generous work and storage space against reach: 24 inches gives you a deep, usable countertop and roomy cabinets while still letting you reach the back and the wall behind for outlets and backsplash. Nearly all standard appliances - dishwashers, ranges, and cabinet-depth refrigerators - are built to fit flush with 24-inch base cabinets, which is a major reason the standard endures. When people say a kitchen counter is "counter depth," 24-inch base cabinets are the reason.
Countertop depth: ~25–26 inches
Tap to expand
Countertop depth: ~25–26 inches
Your finished countertop is slightly deeper than the base cabinet because it overhangs the front. A standard countertop overhang is about 1 to 1.5 inches past the cabinet face, which brings the total finished counter depth to roughly 25 to 26 inches. That small overhang is intentional and useful: it keeps drips and crumbs from running down the cabinet doors, gives your knees a bit of clearance, and creates a clean finished edge. If you are planning around a specific counter depth - for a seating overhang on an island, for example - remember that the counter always projects past the cabinet, so factor the overhang into your measurements rather than using the cabinet depth alone.
Upper (wall) cabinet depth: 12 inches
Tap to expand
Upper (wall) cabinet depth: 12 inches
Standard upper or wall cabinets are 12 inches deep - half the depth of base cabinets. The shallower depth is deliberate: it keeps upper cabinets from crowding your head and work space over the counter, lets light reach the countertop, and keeps everyday dishes and glasses within easy reach. Twelve inches comfortably holds plates, bowls, glasses, and most kitchen items while keeping the wall of cabinets from feeling oppressive. Some homeowners choose deeper 13-, 15-, or even 24-inch uppers over a refrigerator or in specific spots for extra storage, but 12 inches remains the standard for the main run because it strikes the right balance between capacity and openness.
Tall and pantry cabinet depth: 24 inches
Tap to expand
Tall and pantry cabinet depth: 24 inches
Tall cabinets - pantry cabinets and utility or oven cabinets that run from floor to near the ceiling - are typically 24 inches deep, matching the base cabinets so the run stays flush and aligned. This full depth gives a pantry serious storage capacity, holding rows of food, small appliances, and bulk supplies. Some tall cabinets are made shallower (around 12 to 18 inches) when they need to fit a tighter space or sit against a wall where a full 24 inches would protrude awkwardly, but the standard is 24 inches to align with the base cabinets and maximize storage. When planning a pantry, remember that a 24-inch-deep cabinet with roll-out shelves is far more usable than deep static shelving where items hide in the back.
Cabinet-depth vs standard refrigerators
Tap to expand
Cabinet-depth vs standard refrigerators
Refrigerator depth is where cabinet depth matters most to how a kitchen looks. A standard refrigerator is deeper than base cabinets and sticks out several inches past the counter. A counter-depth refrigerator is built shallower - around 24 to 25 inches of body depth - so it sits nearly flush with the surrounding cabinets and counters for a sleek, built-in look. If a seamless, aligned kitchen is important to you, plan for a counter-depth fridge and the cabinetry around it accordingly; if maximum fridge capacity matters more, a standard-depth model will project past the cabinets. Either works, but knowing the difference up front lets you plan the surrounding cabinet depths and clearances so the refrigerator fits the way you want.
When to customize cabinet depth
Tap to expand
When to customize cabinet depth
Standard depths fit most kitchens, but custom cabinetry lets you flex them when it helps. You might choose deeper base cabinets (27–30 inches) to accommodate a specific appliance, create a deeper island, or add storage. You might choose shallower base cabinets in a tight galley or a peninsula to preserve walkway space. Deeper uppers add storage over a fridge or in a pantry wall, while shallower cabinets can turn a narrow wall or an awkward nook into usable storage. Accessibility needs may also call for adjusted depths and heights. The standards exist because they work for most people most of the time, but the ability to deviate is exactly what makes custom cabinetry fit a home and its owners so precisely.
Island and peninsula depth
Tap to expand
Island and peninsula depth
Islands and peninsulas do not follow the single 24-inch rule, because they are freestanding and often serve more than one purpose. A basic island is built from standard 24-inch-deep base cabinets, but many islands are made deeper than 24 inches - often 27 to 42 inches or more - to add a wider work surface, incorporate a second row of cabinets accessible from the far side, or provide a seating overhang. If you want stools tucked under the island, plan for an overhang of about 12 to 15 inches of unsupported counter beyond the cabinet face so knees fit comfortably. A common island configuration puts working cabinets on the kitchen side and a counter overhang for seating on the other, which means the total island depth is the cabinet depth plus the seating overhang. Because islands are so flexible, deciding their depth is really a question of how you want to use them - extra prep space, extra storage, seating, or all three.
Depth and accessibility
Tap to expand
Depth and accessibility
Standard depths assume a standing user with typical reach, but they can and should flex for accessibility. For a wheelchair user or anyone who works seated, some base cabinets can be built shallower or left open underneath (as at a roll-under sink or cooktop) so the person can pull close to the work surface. Upper cabinets, which are hard to reach from a seated position even at the standard 12 inches, can be mounted lower or replaced with pull-down shelving so their contents come within reach. Drawers at accessible heights beat deep low cabinets for anyone with limited mobility, since they bring the contents out rather than requiring a reach into the back. Thinking about depth and reach together - not just the standard numbers - is how custom cabinetry makes a kitchen genuinely usable for every member of a household, now and as needs change over time.
Why depth matters in planning
Tap to expand
Why depth matters in planning
Getting cabinet depth right early prevents a cascade of problems later. Depth determines whether your appliances fit flush, how much counter and storage space you have, how much walkway remains in a galley, and whether the refrigerator sits proud or built-in. It interacts with your layout and the work triangle, and it affects clearances you are required to maintain around appliances and walkways. Because depth is baked into the cabinet order, it is not something you can easily change after the fact - which is why it belongs in the planning stage alongside layout and sizing. Nail the depths up front and everything downstream, from appliance fit to counter overhang, falls into place. See our full standard cabinet sizes guide and planning ideas.
Depths of specialty cabinets
Tap to expand
Depths of specialty cabinets
A few specialty cabinets deviate from the standard depths for good reasons, and knowing them helps you plan. A sink base cabinet is the standard 24 inches deep but loses usable interior room to the sink basin and plumbing, so plan its storage (a tilt-out tray or a U-shaped pull-out) around that lost space. Appliance garages - the small cabinets that hide a mixer or coffee maker on the counter - are typically shallower, around 12 to 15 inches, so they sit on the countertop without eating into work space. Refrigerator cabinets and the panels around a built-in fridge are built to the fridge's depth so everything sits flush. And wall oven and microwave cabinets are usually full 24-inch depth to house the appliance and align with the base run. These variations exist to fit specific appliances and uses, and a custom shop sizes each one precisely so the finished kitchen fits together without awkward gaps or protrusions.
The bottom line
Tap to expand
The bottom line
Standard kitchen cabinet depths are straightforward and worth memorizing: 24 inches for base cabinets, 12 inches for uppers, and 24 inches for tall and pantry cabinets, with countertops overhanging to about 25–26 inches of finished depth. These standards exist because they fit standard appliances and balance storage against reach and openness. Custom cabinetry lets you flex them for appliances, tight spaces, or accessibility, but the standards are the right starting point for most kitchens. Know your depths before you plan, account for the counter overhang and your refrigerator type, and your cabinets, appliances, and counters will all fit together exactly as they should.
Plan the right depths with Boise Cabinet Co
Tap to expand
Plan the right depths with Boise Cabinet Co
Boise Cabinet Co builds custom kitchen cabinets at standard depths - or precisely customized ones - to fit your appliances, your space, and how you cook, for homes across Boise, Meridian, Eagle, and Nampa. Explore our cabinets and finishes, then get a planning range or book a free in-home consultation. We measure precisely and plan every depth around your appliances and layout, so your base cabinets, uppers, pantry, and refrigerator all fit together flush and function exactly the way you want for years to come.